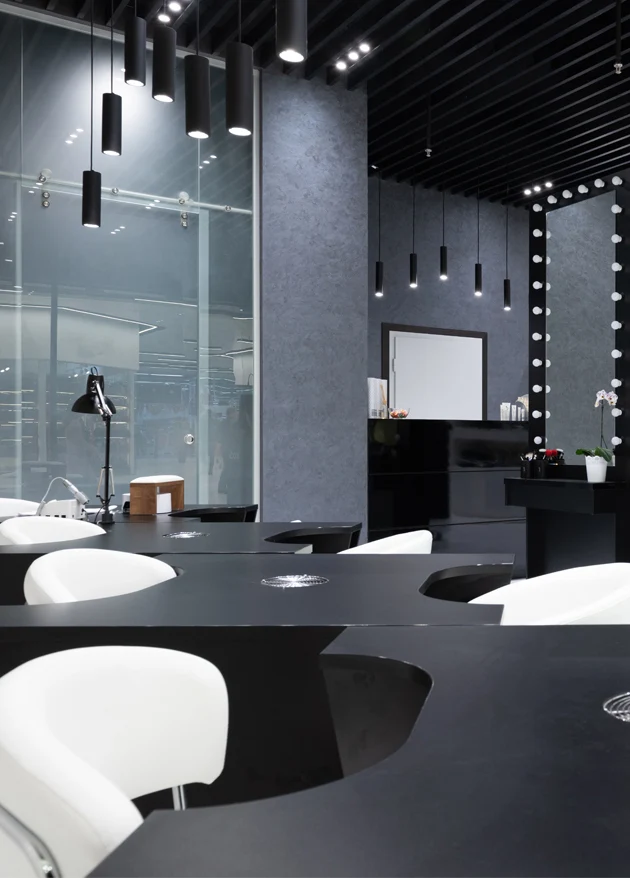
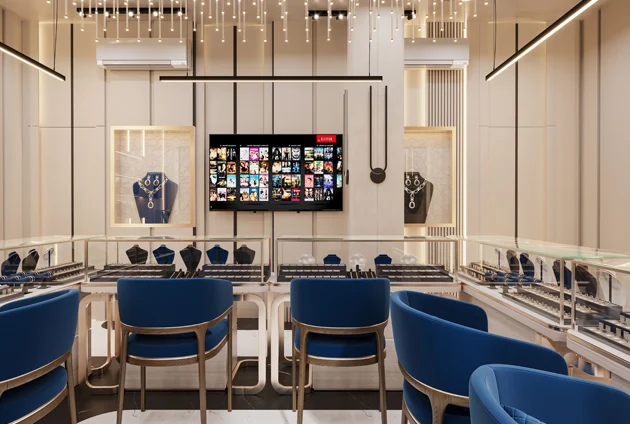
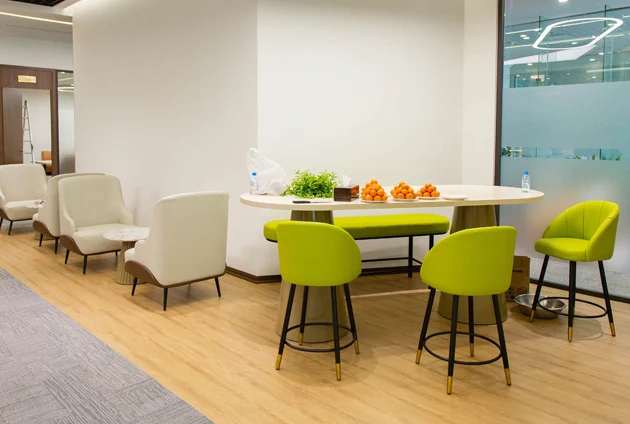
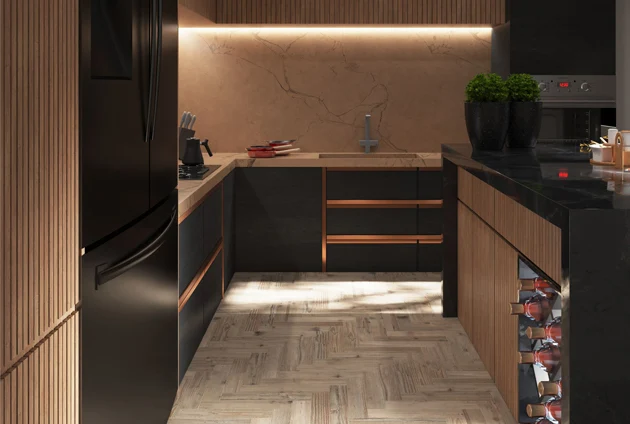
We follow a structured approach to help manage each project, from understanding your requirements to completing the agreed fit-out works.
1. Initial Consultation
We discuss your business objectives, design preferences, budget, and expected timeline to understand the project’s scope.
2. Site Inspection and Requirements Assessment
Our team reviews the property, available space, existing conditions, and relevant technical requirements before planning the work.
3. Design Coordination and Material Selection
We coordinate layouts, interior details, and material choices according to your requirements and budget.
4. Fit-Out Execution
Our team coordinates the agreed commercial interior fit-out activities, including partitions, flooring, joinery, and finishing works as applicable to the project.
5. Quality Inspection and Handover
We review the completed work, address outstanding items within the agreed scope, and coordinate the final handover.