Our Office Fit Out Process
We use a structured approach to keep your office fit out project organized from the first consultation through completion.
1. Initial Consultation
We begin by discussing your business, workspace requirements, preferred design, budget, and expectations for the project.
2. Site Survey & Assessment
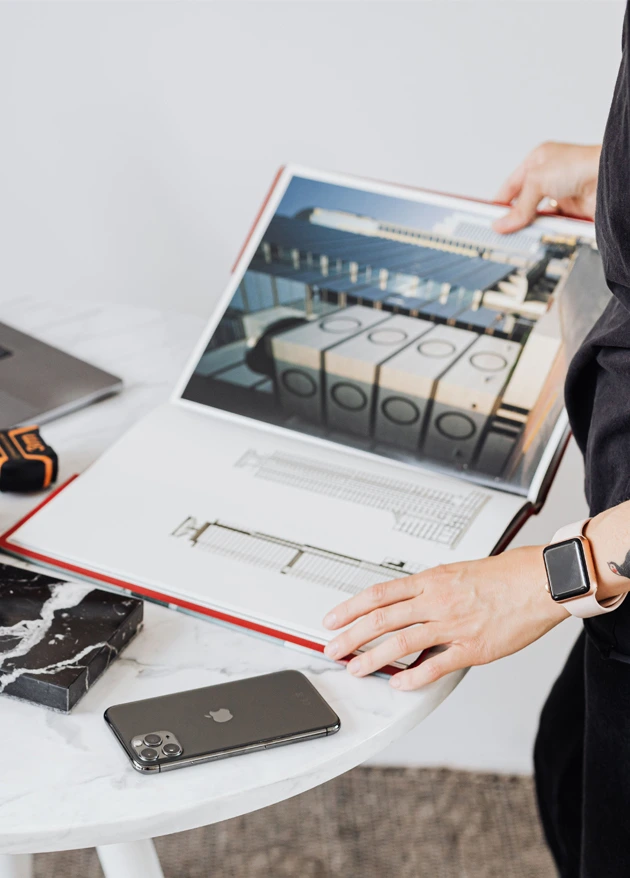
Our team reviews the site, takes necessary measurements, and considers existing conditions and technical requirements.
3. Space Planning & Design
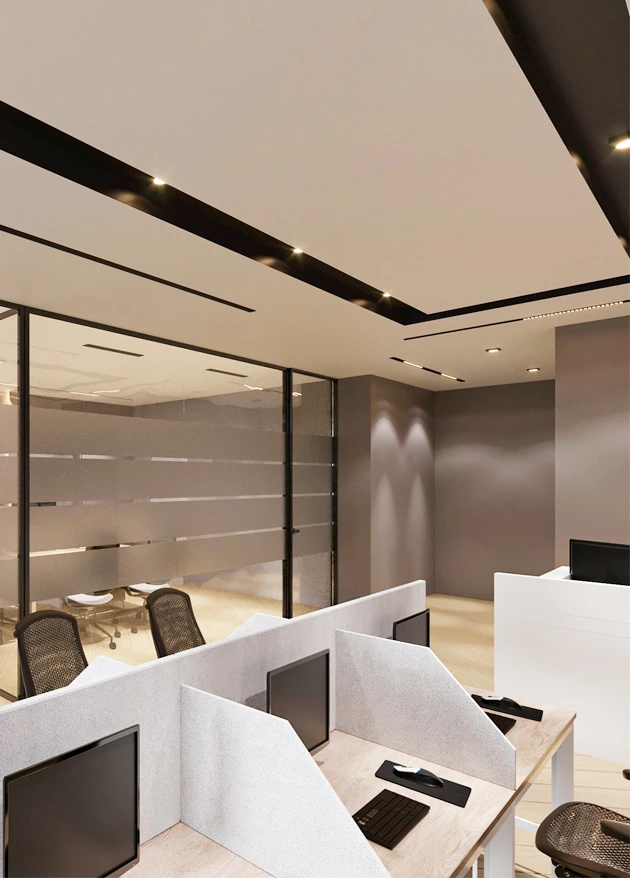
We develop a suitable layout and coordinate the interior design to make effective use of your available office space.
4. Material & Cost Planning
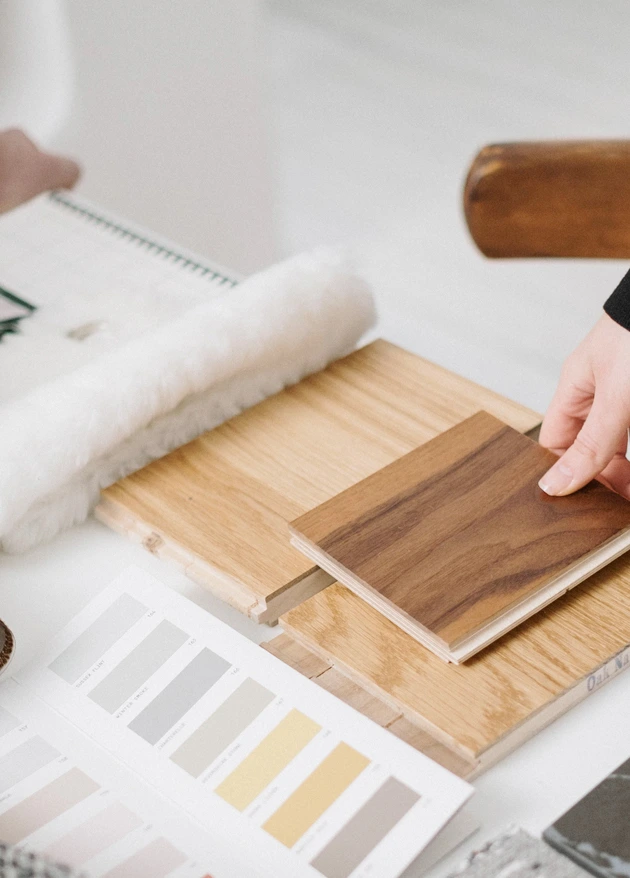
Materials, finishes, and other project requirements are reviewed while the expected costs are planned according to the agreed scope.
5. Fit Out Execution
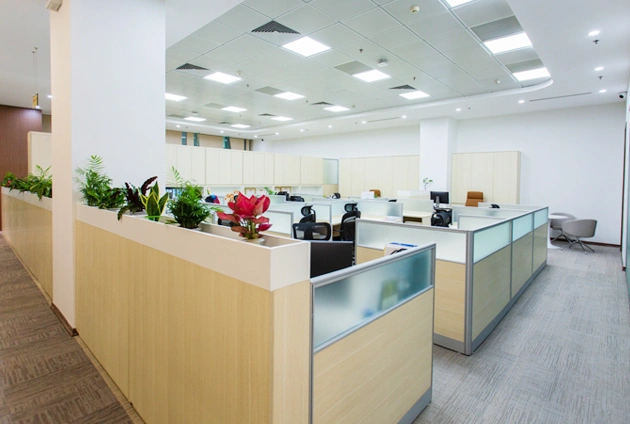
The approved fit out works are carried out, including partitions, flooring, ceilings, electrical systems, lighting, HVAC/MEP, joinery, painting, and finishing.
6. Final Inspection & Handover
After completion, the finished work is reviewed to ensure the agreed project requirements have been addressed before handover.